
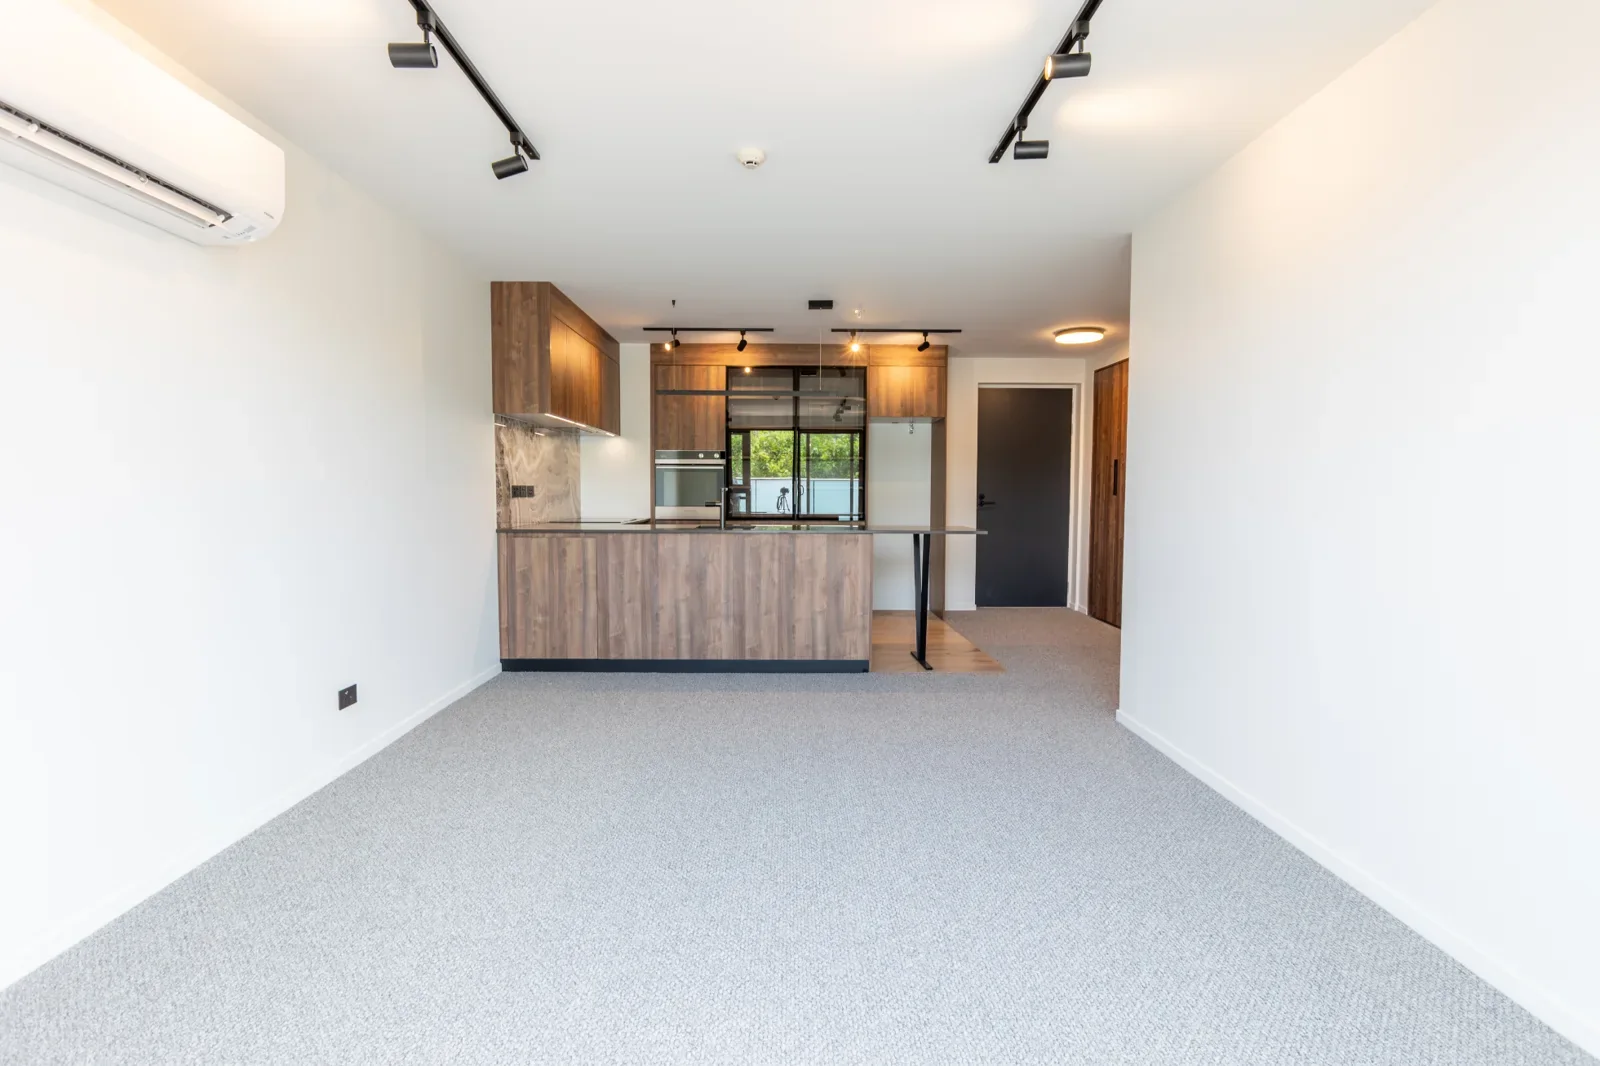
Connect new work with the original home
An addition should improve the whole property, not feel attached as an afterthought. Levels, circulation, light, exterior relationships and material transitions need to be considered together.
Potential project scope
- Additional bedrooms or living spaces
- Internal layout changes and openings
- Interior framing, lining and finishing
- Entry, transition and indoor-outdoor connections
- Coordination with project designers and specialist trades
Approvals and feasibility
Extension and structural work may require professional design, engineering or council approval. Requirements depend on the property and proposed work. The first consultation is used to understand the idea and identify the right next investigation.